Do thermally broken aluminium windows let the cold through?
3 min readThermal InsulationWindowsArchitecture
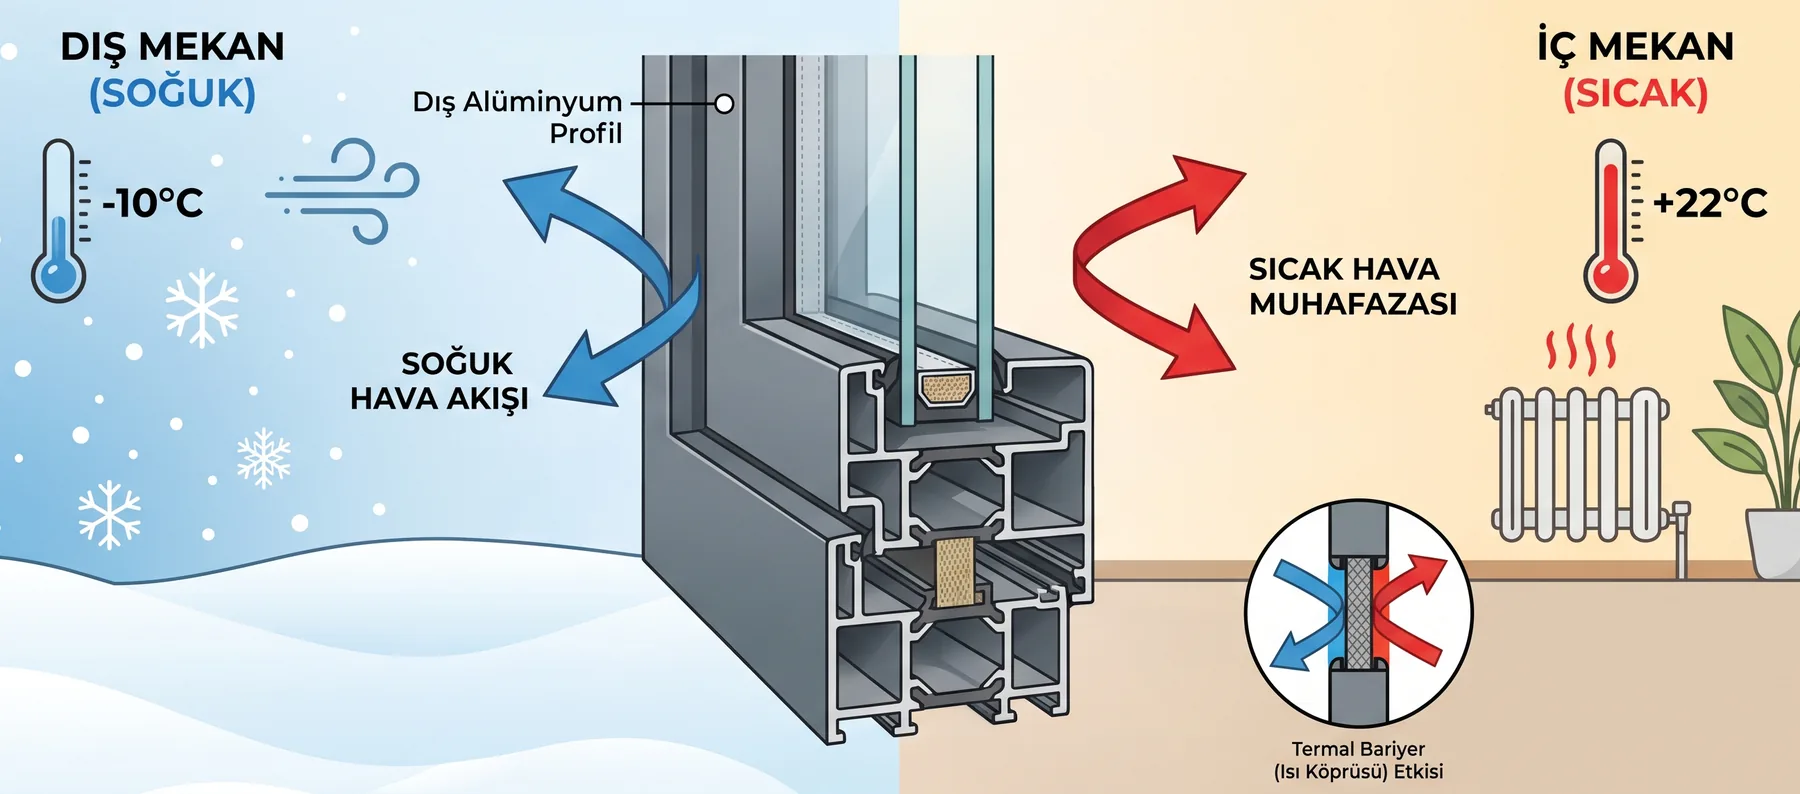
For years, the fact that aluminium is by nature a conductive metal created a prejudice about insulation. “Aluminium windows let the cold through” is a sentence still heard in projects at the decision stage.
But the thermally broken aluminium systems used in modern architecture have, through the technology behind them, reversed that entirely — they now meet the highest energy efficiency standards (Passivhaus and the like). The question has to be put correctly: what conducts the cold is not aluminium but the uninterrupted metal path joining the inner and outer profile. Cut that path and the picture changes.
What is thermal barrier (polyamide) technology?
At the heart of a thermally broken aluminium profile sit reinforced polyamide strips, known as the thermal break or thermal bridge. These strips physically sever the conductive path between the interior profile and the exterior profile. The transfer of cold or hot outdoor air inwards, and of conditioned indoor air outwards, is stopped by these barriers.
The section is therefore not one piece but three: outer aluminium profile, polyamide barrier, inner aluminium profile. Nor is the barrier merely an insulating filler — it is a structural component carrying both profiles. Its material and its assembly are as decisive as the section itself.
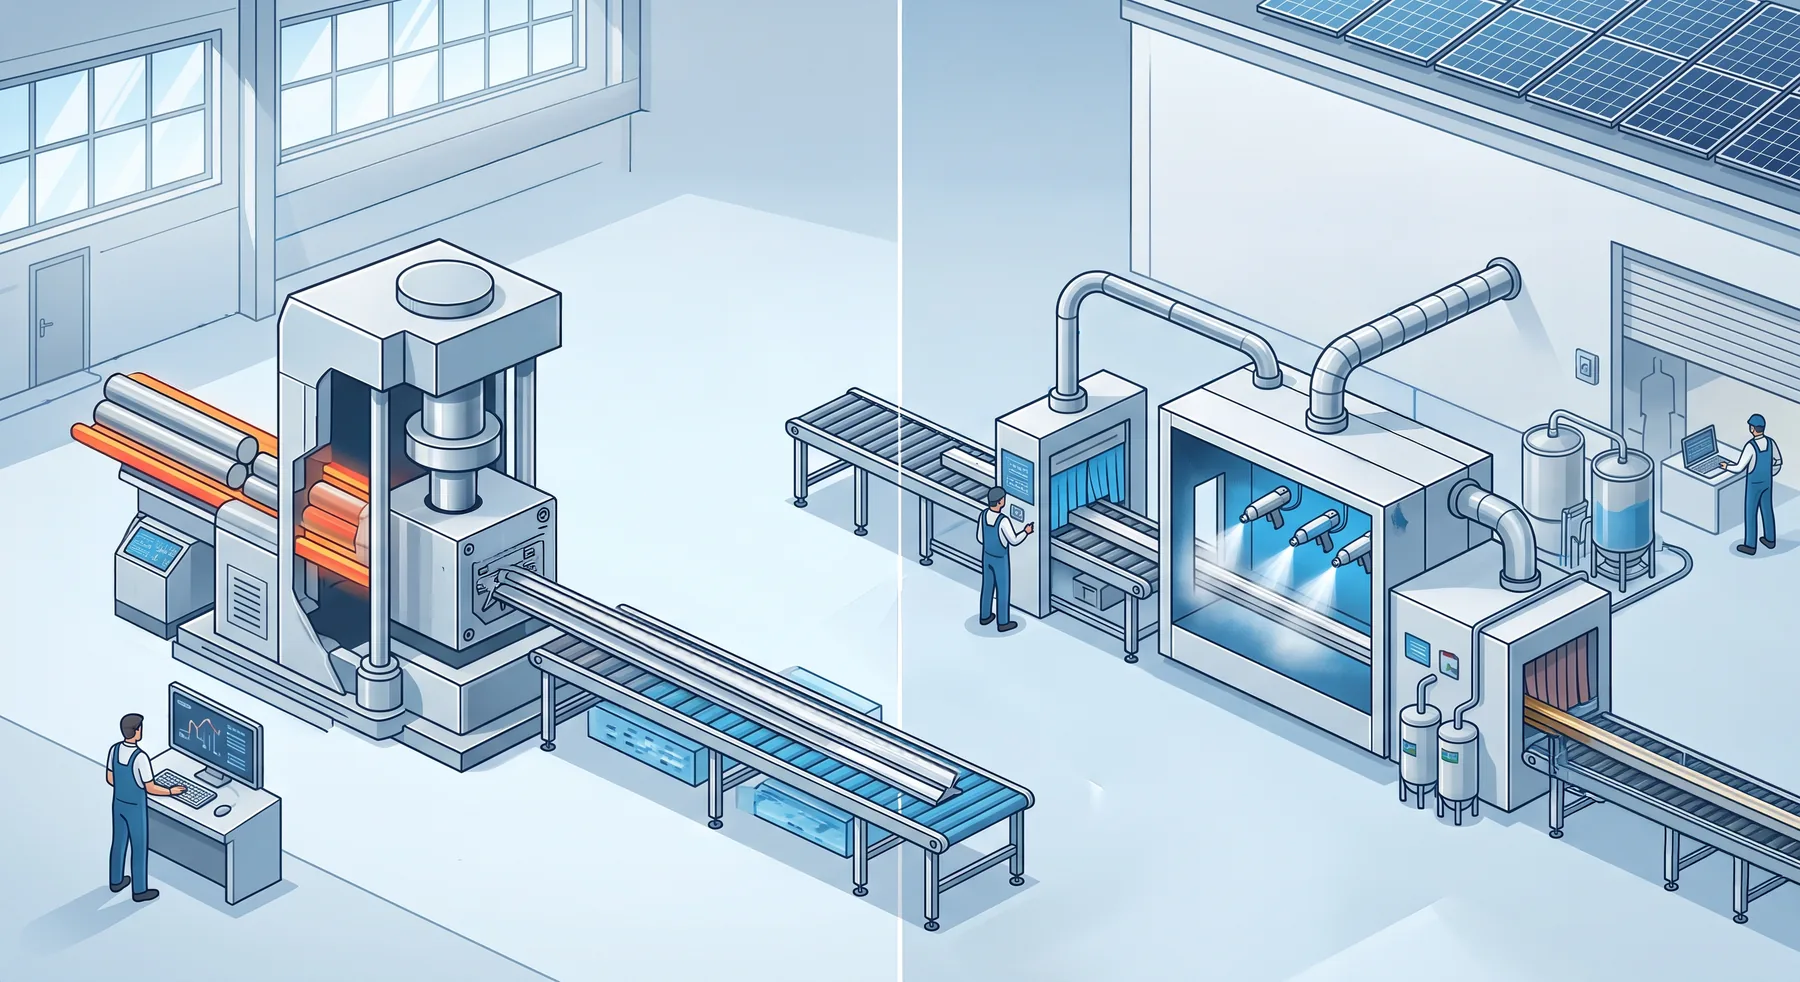
We produce our polyamide barriers in our own plant: PA 6.6 with 25% glass fiber, with a coefficient of expansion compatible with aluminium. Knurling, insertion and crimping run on our automated line. Because control stays with us from raw material to finished product, the channel the barrier seats into and the strip itself meet at the same tolerance.
Why choose aluminium for wide openings?
PVC systems offer an economical insulation alternative up to certain dimensions, but once the work involves large glazed surfaces and high-rise buildings, structural shortcomings begin.
- Structural strength. Aluminium has a far higher moment of inertia than PVC. It does not deflect under wind load, which is what makes uninterrupted glass facades running to full ceiling height possible.
- Slender profiles. Where PVC windows need thick, heavy profiles to cover a structural weakness, aluminium can carry heavy glass loads on much narrower sections.
- Fire performance. Aluminium is a class A non-combustible material and complies fully with fire regulations.
All three point the same way. A narrower section means more glass in the same opening; more glass means more daylight and fewer visual interruptions. Aluminium’s structural advantage ends up as an architectural gain — without giving anything back on insulation.
The decision reads the section and the barrier together
In an insulated system, performance is set neither by the aluminium alone nor by the width of the barrier alone, but by choosing both together for the project. The same series answers different climate zones through different barrier widths.
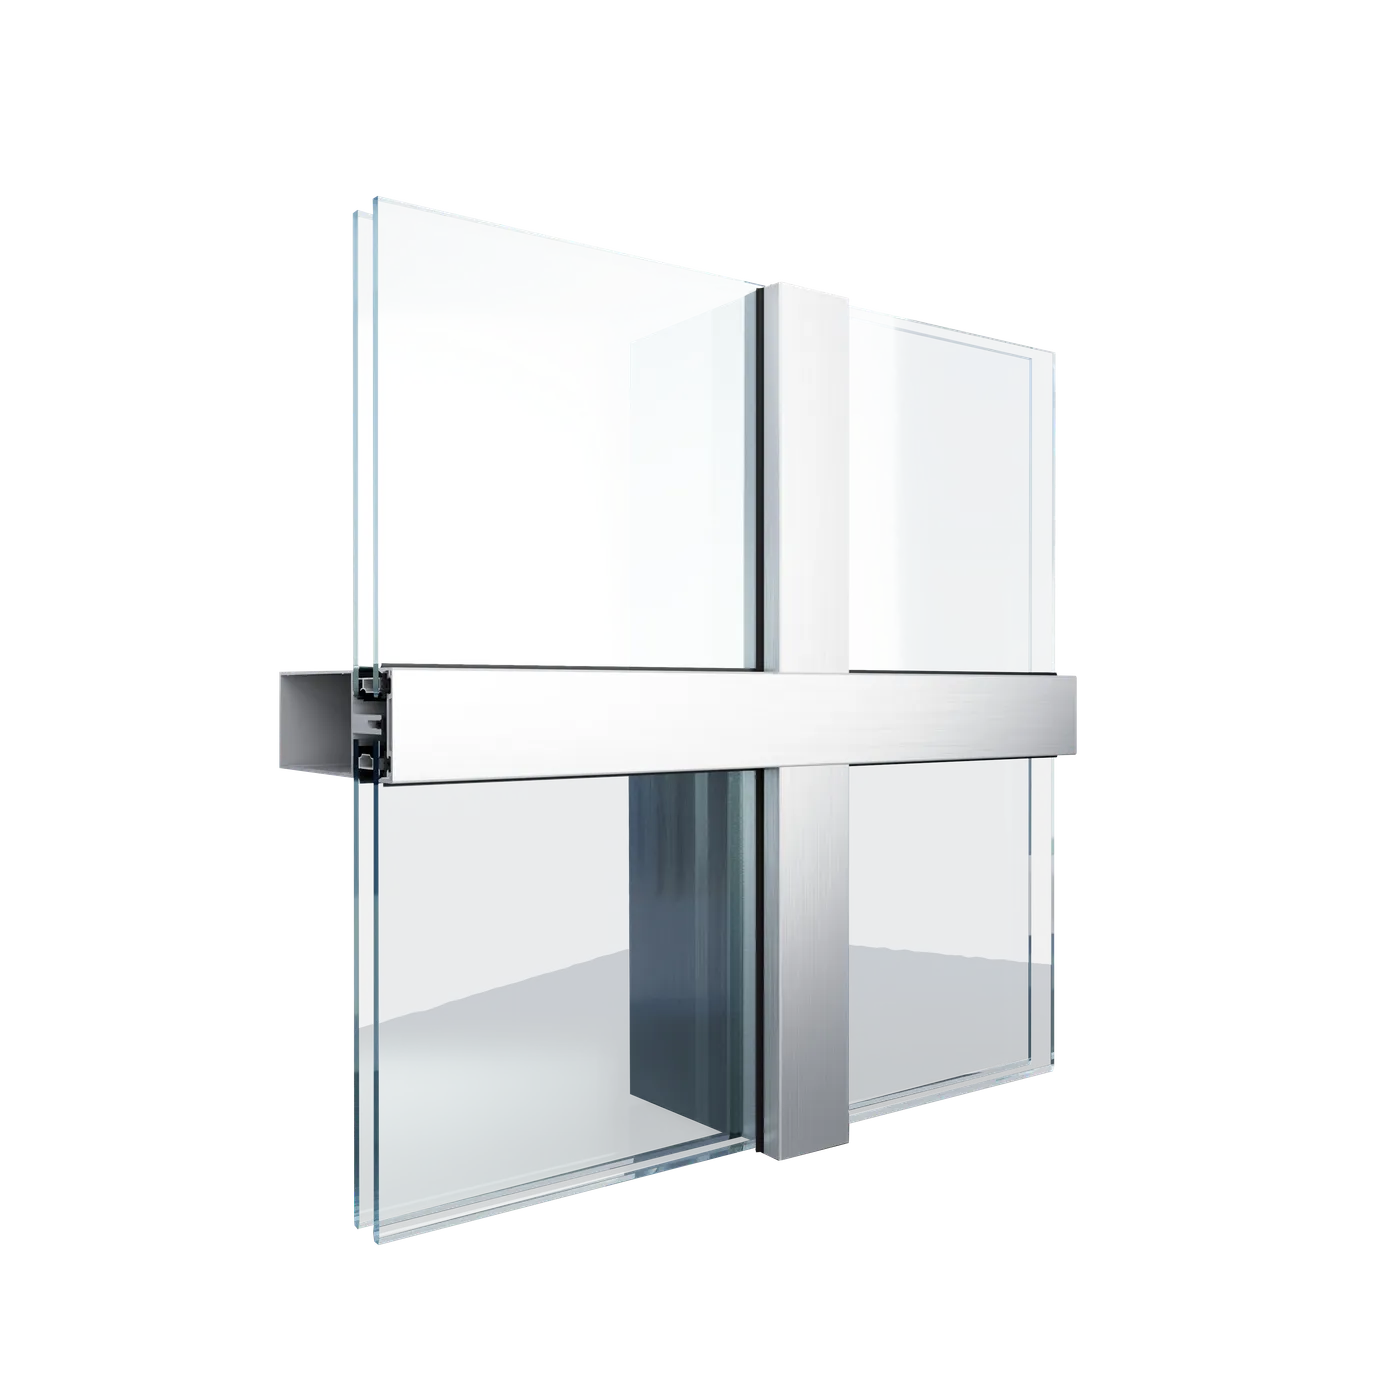
Our door, window, sliding and curtain wall series are developed with our Italian-partnered R&D team; you can look through our architectural systems here. To settle the right typology against your opening dimensions and climate data, send us your enquiry.

Let’s start with a cross-section.
A DWG, a DXF or a dimensioned sketch is enough. Add your alloy, temper and surface treatment preference, and we will come back with die status and lead time.